<-- style PDP --> 209 Delaware Avenue, Hamilton - Detached for sale for $1,475,000
  • new
  • for sale

209 Delaware Avenue

Hamilton, Ontario, L8M 1W2 - St. Clair

$1,475,000

  • Neighbourhood

    St. Clair

  • Major Intersection

    St Clair

  • Listed Since: 1 day(s)

  • Last update: today

Overview

  • Property Type

    Detached, 2 1/2 Storey

  • Bedrooms

    4

  • Bathrooms

    5

  • Basement

    Finished + Full

  • Kitchen

    1 + 1

  • Total Parking

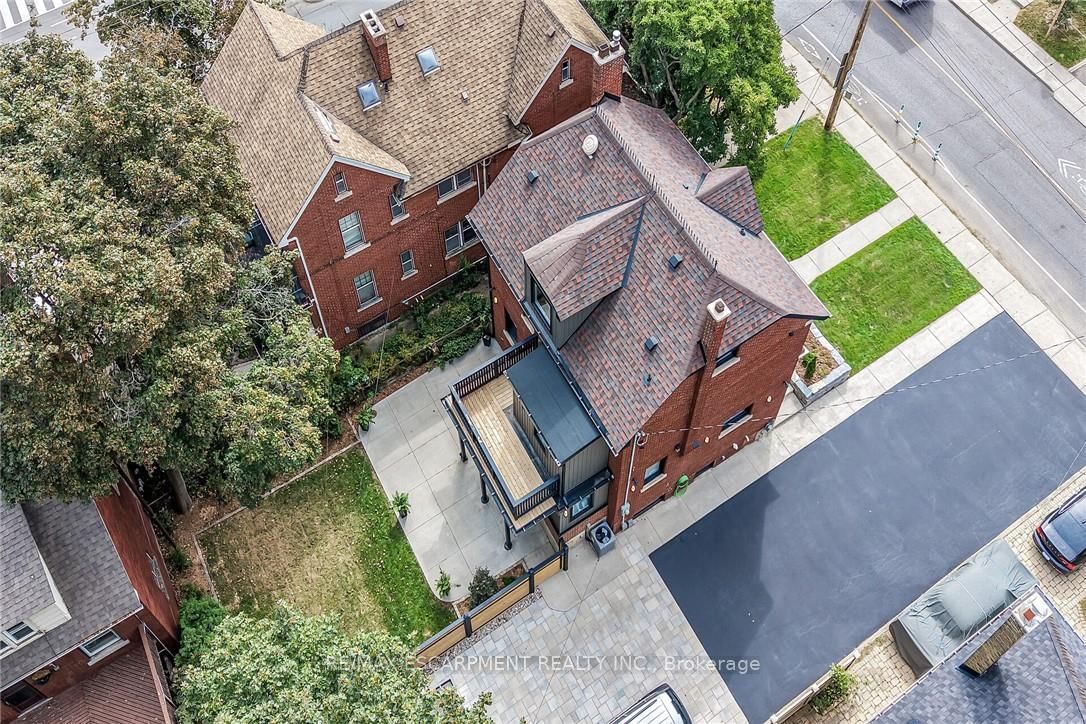
    12 (2 Detached Garage)

  • Lot Size

    58x100 (Feet)

  • Taxes

    $6,524.82 (2026)

  • Type

    Freehold

Property Description

Property description for 209 Delaware Avenue, Hamilton

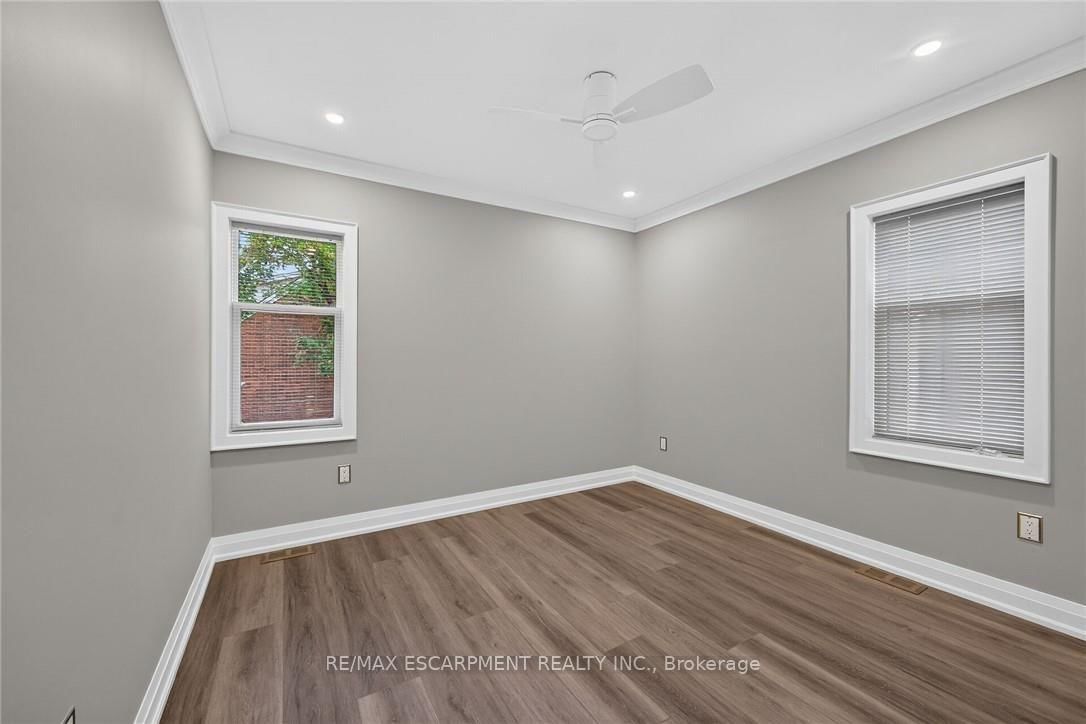
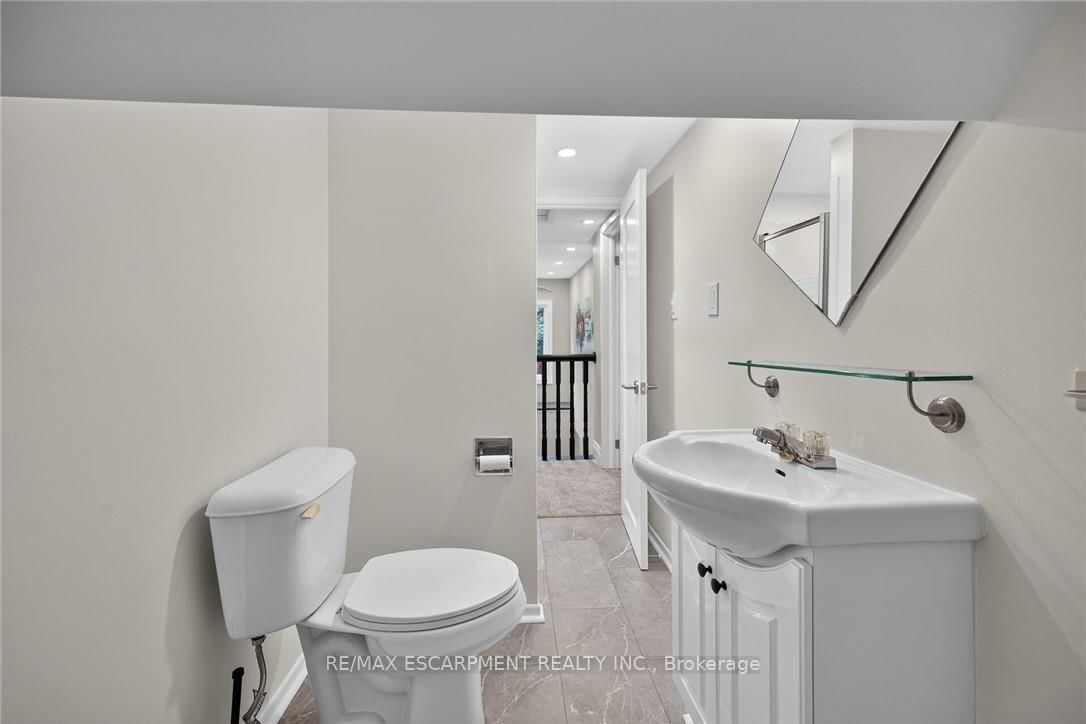
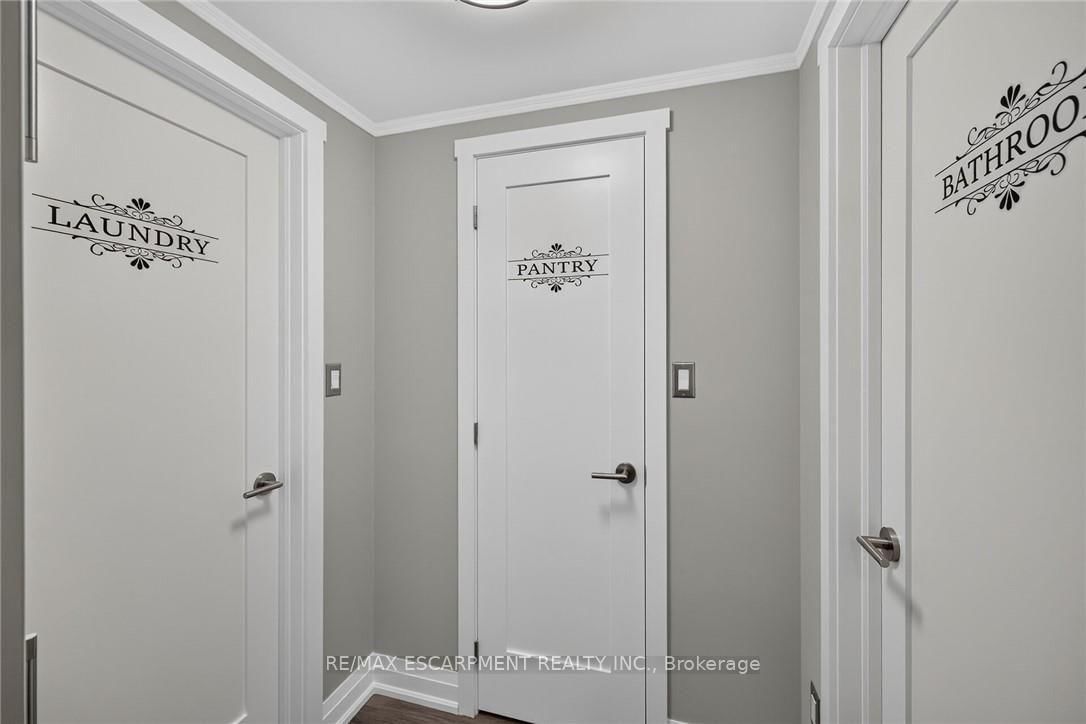
Welcome to the 'Duncan House' (Est. 1926), a masterpiece of heritage elegance & contemporary luxury steps from Hamilton's St. Clair Heritage District. Restored completely to the brick by award-winning Specialty Contractor, this 4-bed, 5-bath gem sits on an oversized 58'x100' lot, offering ~3,200 sqft of living space across 4 fully finished floors. Prepare to be "wowed" as you enter the pre-foyer to impressive main lobby incs east-wing living/dining room boasting fireplace accent wall - continues to Gourmet's Dream kitchen, convenient "Butler's" pantry housing Commercial style SS fridge/freezer completed with handy 2pc bath. Follow original staircase to spacious, bright 2nd floor showcasing lavish primary suite incs large walk-in closet & "next level" 4pc en-suite enjoying walk-out to private balcony - 2 roomy bedrooms flanked by modern 4 pc bath ensure all space is utilized. Escape to neat attic level media room - comes with 3 pc bath & bedroom - ideal place to sneak a nap. In-law style basement ftrs full kitchen, living/dining room, 3 pc bath, designer laundry room & fully finished/tiled utility room. Engineered to last another 100 years, incredible attention to detail evident thru-out carefully blending today's modern with yesteryear's historical character & charm - no detail spared: from solid wood trim & doors (zero MDF), custom Woodcraft cabinetry, top-tier hardware, premium R8 cork-back vinyl plank flooring, thick 8ft to 9ft crown moulded ceilings to 1.25" heavy granite counters. Mechanical excellence incs layout-specific engineered HVAC, premium Northstar windows, heavy-gauge exterior aluminum siding & a premium IKO 40-yr roof. The car enthusiast's ultimate venue: parking for 12 cars total (10 outdoor on the driveway + a fully restored 2-car double detached heated garage with new concrete & hot/cold water). Close proximity to Hospitals, top schools, parks, shopping, fine dining, eateries, city transit plus quick Linc/Red Hill/QEW & Mountain access. "FLAWLESS"

Listed by RE/MAX ESCARPMENT REALTY INC.

  • MLS #

    X13836886

  • Sq. Ft

    2000-2500

  • Sq. Ft. Source

    MLS

  • Lot Irregularities

    n/a

  • Year Built

    100+

  • Pool

    None

  • Drive

    Pvt Double

  • Garage

    Detached, 2 spaces

  • Total Parking

    12

  • Family Room

    N

  • Den

    N

  • Exterior

    Brick

  • Fireplace

    Y

  • Roof

    Asphalt Shingle

  • Foundation

    Concrete, Other

  • Elevator

    n/a

  • Water View

    n/a

  • Laundry Level

    Lower

  • Heat

    Forced Air

  • A/C

    Central Air

  • Water

    Municipal

  • Water Supply

    n/a

  • Sewers

    Sewers

  • Central Vac

    N

  • Kitchen

    3.2 x 4.8 ft Main level

  • Breakfast

    3.2 x 3.2 ft Main level

  • Bathroom

    1.88 x 1.09 ft Main level

    2 Pc Bath

  • Living

    3.48 x 8.03 ft Main level

    Fireplace

  • Primary

    3.23 x 4.75 ft 2nd level

    W/I Closet

  • Bathroom

    1.73 x 2.95 ft 2nd level

    4 Pc Ensuite, W/O To Balcony

  • Br

    3.33 x 3.81 ft 2nd level

  • Br

    3.33 x 3.4 ft 2nd level

  • Bathroom

    2.87 x 1.88 ft 2nd level

    4 Pc Bath

  • Family

    3.61 x 3.66 ft 3rd level

    Broadloom

  • Br

    3.66 x 3.12 ft 3rd level

    Broadloom

  • Bathroom

    3.71 x 1.5 ft 3rd level

    3 Pc Bath

  • Kitchen

    4.04 x 2.9 ft Bsmt level

  • Bathroom

    2.82 x 3.28 ft Bsmt level

    3 Pc Bath

  • Laundry

    2.92 x 3.28 ft Bsmt level

  • Living

    4.5 x 5.08 ft Bsmt level

    Combined W/Dining

  • Pantry

    1.91 x 1.47 ft Main level

  • MLS #

    X13836886

  • Sq. Ft

    2000-2500

  • Sq. Ft. Source

    MLS

  • Lot Irregularities

    n/a

  • Year Built

    100+

  • Pool

    None

  • Drive

    Pvt Double

  • Garage

    Detached, 2 spaces

  • Total Parking

    12

  • Family Room

    N

  • Den

    N

  • Exterior

    Brick

  • Fireplace

    Y

  • Roof

    Asphalt Shingle

  • Foundation

    Concrete, Other

  • Elevator

    n/a

  • Water View

    n/a

  • Laundry Level

    Lower

  • Heat

    Forced Air

  • A/C

    Central Air

  • Water

    Municipal

  • Water Supply

    n/a

  • Sewers

    Sewers

  • Central Vac

    N

  • Kitchen

    3.2 x 4.8 ft Main level

  • Breakfast

    3.2 x 3.2 ft Main level

  • Bathroom

    1.88 x 1.09 ft Main level

    2 Pc Bath

  • Living

    3.48 x 8.03 ft Main level

    Fireplace

  • Primary

    3.23 x 4.75 ft 2nd level

    W/I Closet

  • Bathroom

    1.73 x 2.95 ft 2nd level

    4 Pc Ensuite, W/O To Balcony

  • Br

    3.33 x 3.81 ft 2nd level

  • Br

    3.33 x 3.4 ft 2nd level

  • Bathroom

    2.87 x 1.88 ft 2nd level

    4 Pc Bath

  • Family

    3.61 x 3.66 ft 3rd level

    Broadloom

  • Br

    3.66 x 3.12 ft 3rd level

    Broadloom

  • Bathroom

    3.71 x 1.5 ft 3rd level

    3 Pc Bath

  • Kitchen

    4.04 x 2.9 ft Bsmt level

  • Bathroom

    2.82 x 3.28 ft Bsmt level

    3 Pc Bath

  • Laundry

    2.92 x 3.28 ft Bsmt level

  • Living

    4.5 x 5.08 ft Bsmt level

    Combined W/Dining

  • Pantry

    1.91 x 1.47 ft Main level

Thinking of Selling?

Find Out Your Home’s Value in Today’s Market!

No Email or Signup is required to view your home estimate.

estimate your home value

Contact Manoj Kukreja

Sales Representative,
Century 21 People’s Choice Realty Inc.,
Brokerage
(647) 576 - 2100

Manoj profile avatar

Mortgage Calculator

This data is for informational purposes only.

Mortgage Payment per month

Principal Amount

Interest

Total Payable

Amortization

Amortization

Closing Cost Calculator

This data is for informational purposes only.

Closing Cost Total for this property

Total Cash flow for purchasing this property

Down Payment(%)*
Additional information

Provincial Land Transfer Tax

Ontario Land Transfer Tax Rebate

Toronto Land Transfer Tax

Toronto Land Transfer Tax Rebate

PST on CMHC Insurance Premium

Lawyer Fees

$2,825

Government Registration Fee's

$164

Title Insurance

Closing Cost Total

Total Cash flow for purchasing this property

Provincial Land Transfer Tax

Ontario Land Transfer Tax Rebate

Toronto Land Transfer Tax

Toronto Land Transfer Tax Rebate

PST on CMHC Insurance Premium

Lawyer Fees

$2,825

Government Registarion Fee's

$164

Title Insurance

Down Payment(%)*

* A down payment of less than 20% is permitted only for first-time home buyers purchasing their principal residence. The minimum down payment required is 5% for the portion of the purchase price up to $500,000, and 10% for the portion between $500,000 and $1,500,000. For properties priced over $1,500,000, a minimum down payment of 20% is required.

Thinking of Selling?

Find Out Your Home’s Value in Today’s Market!

No Email or Signup is required to view your home estimate.

estimate your home value

Contact Manoj Kukreja

Sales Representative, Century 21 People’s Choice Realty Inc., Brokerage
(647) 576 - 2100

Manoj profile avatar

Recent Sold Listings in St. Clair, Hamilton

Popular Cities